The Bella Vista Collection · In Design
Ember Ridge Project
Bella Vista, Arkansas
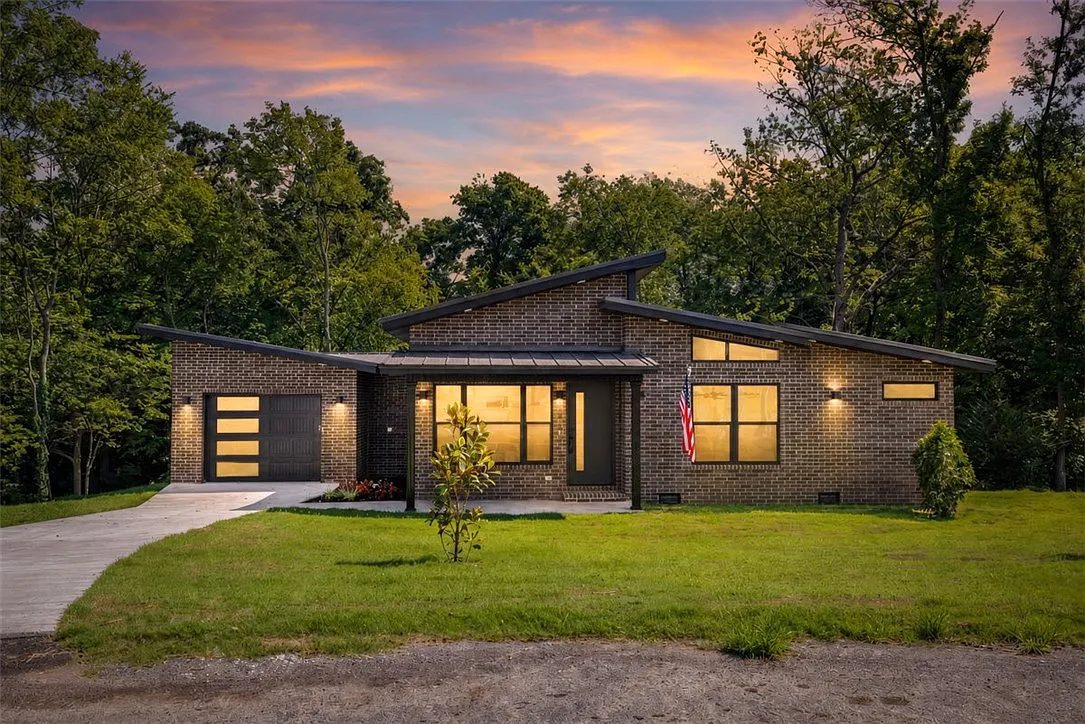
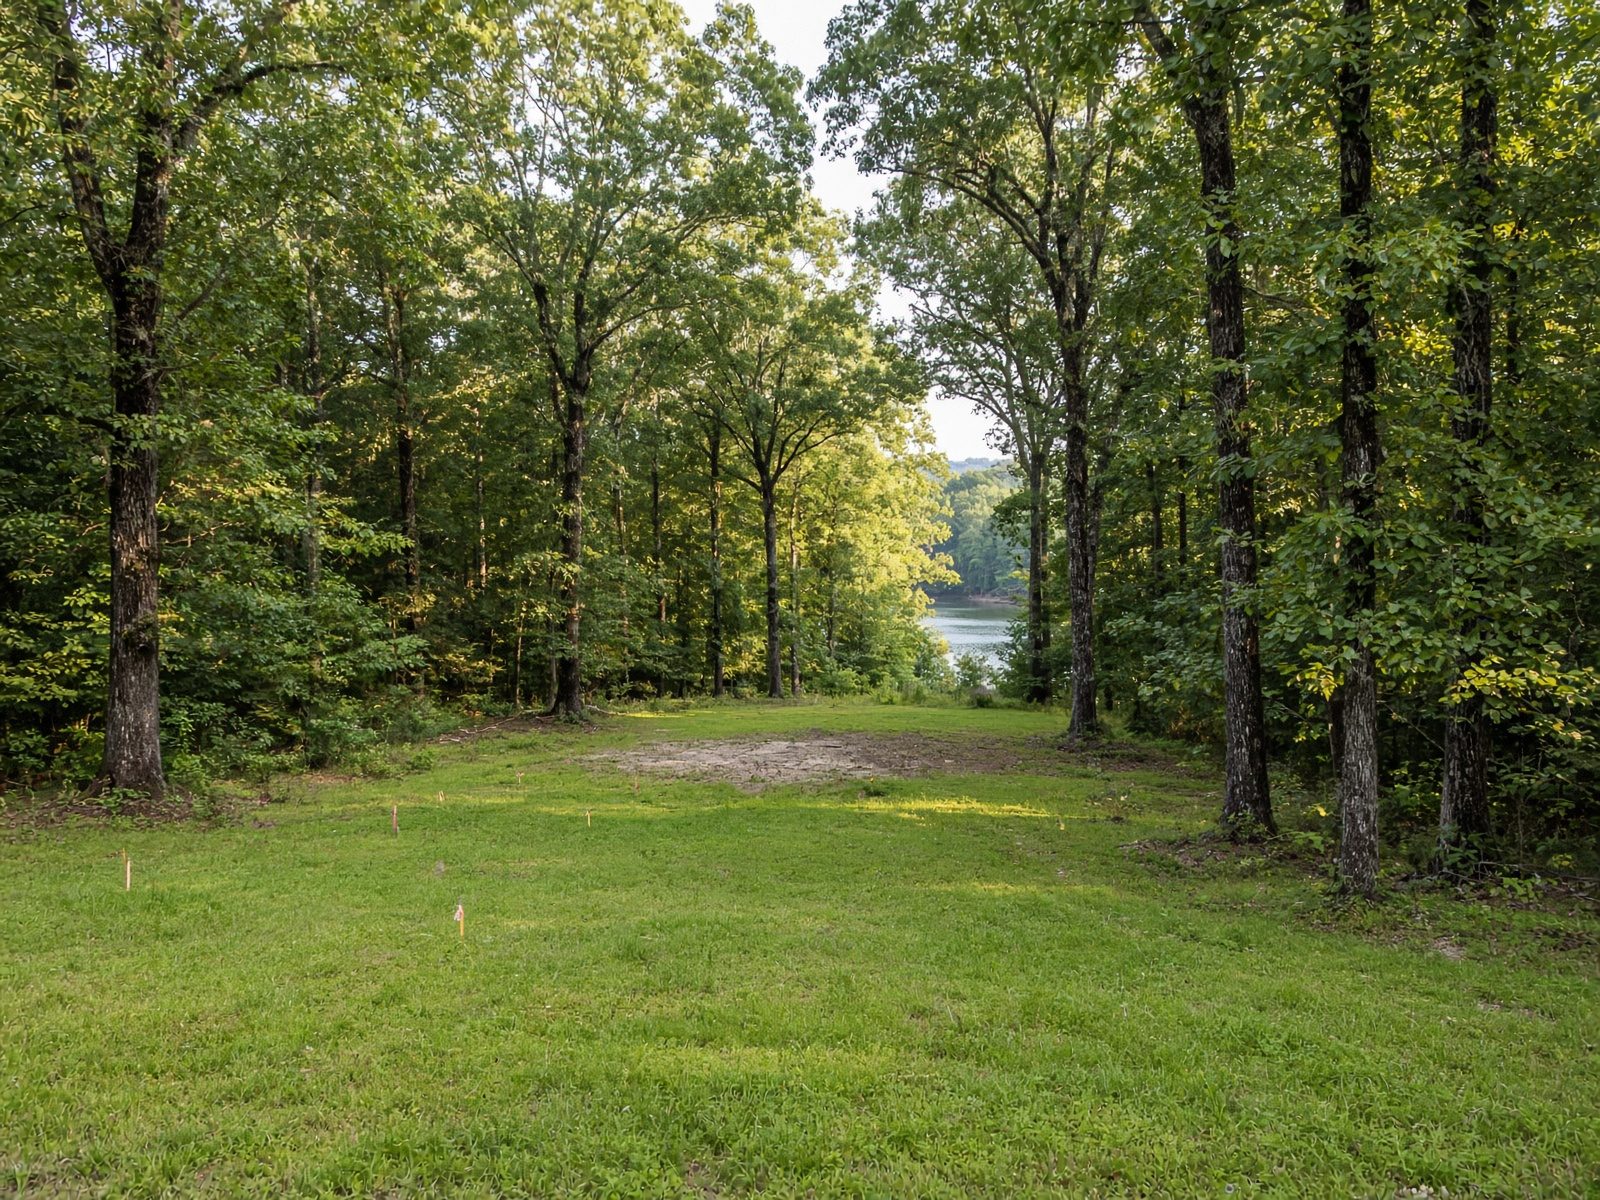
Ember Ridge Project is a two-story, four-bedroom, 3.5-bath plan with 3,186 square feet of living area and a three-car garage. A horizontal brick-and-siding elevation, standing-seam roof, and a measured window wall face a wooded lot in Bella Vista. The living hall sits at the heart of the house, with a dedicated primary suite and three additional bedrooms across two floors. The design is on the board — siting, elevations, and finish direction are still being resolved. Buyers may shape the plan before construction begins.
- Two-story plan
- Four bedrooms and 3.5 baths
- 3,186 sq ft living area
- Three-car garage
- Open living, kitchen, and dining
- Primary suite
- Standing-seam metal roof
- In design — plan and finish selections still open
Inquire
Walk the house, or the lot.
Tell us a little about timing and we will arrange a showing. No automated sequence — a person writes back.
Also in the collection