
Construction process
From the pin in the ground to the key in the door.
Four stages. One standard. No performance of craft — just the work, in order.
01 / 04
Lot & design
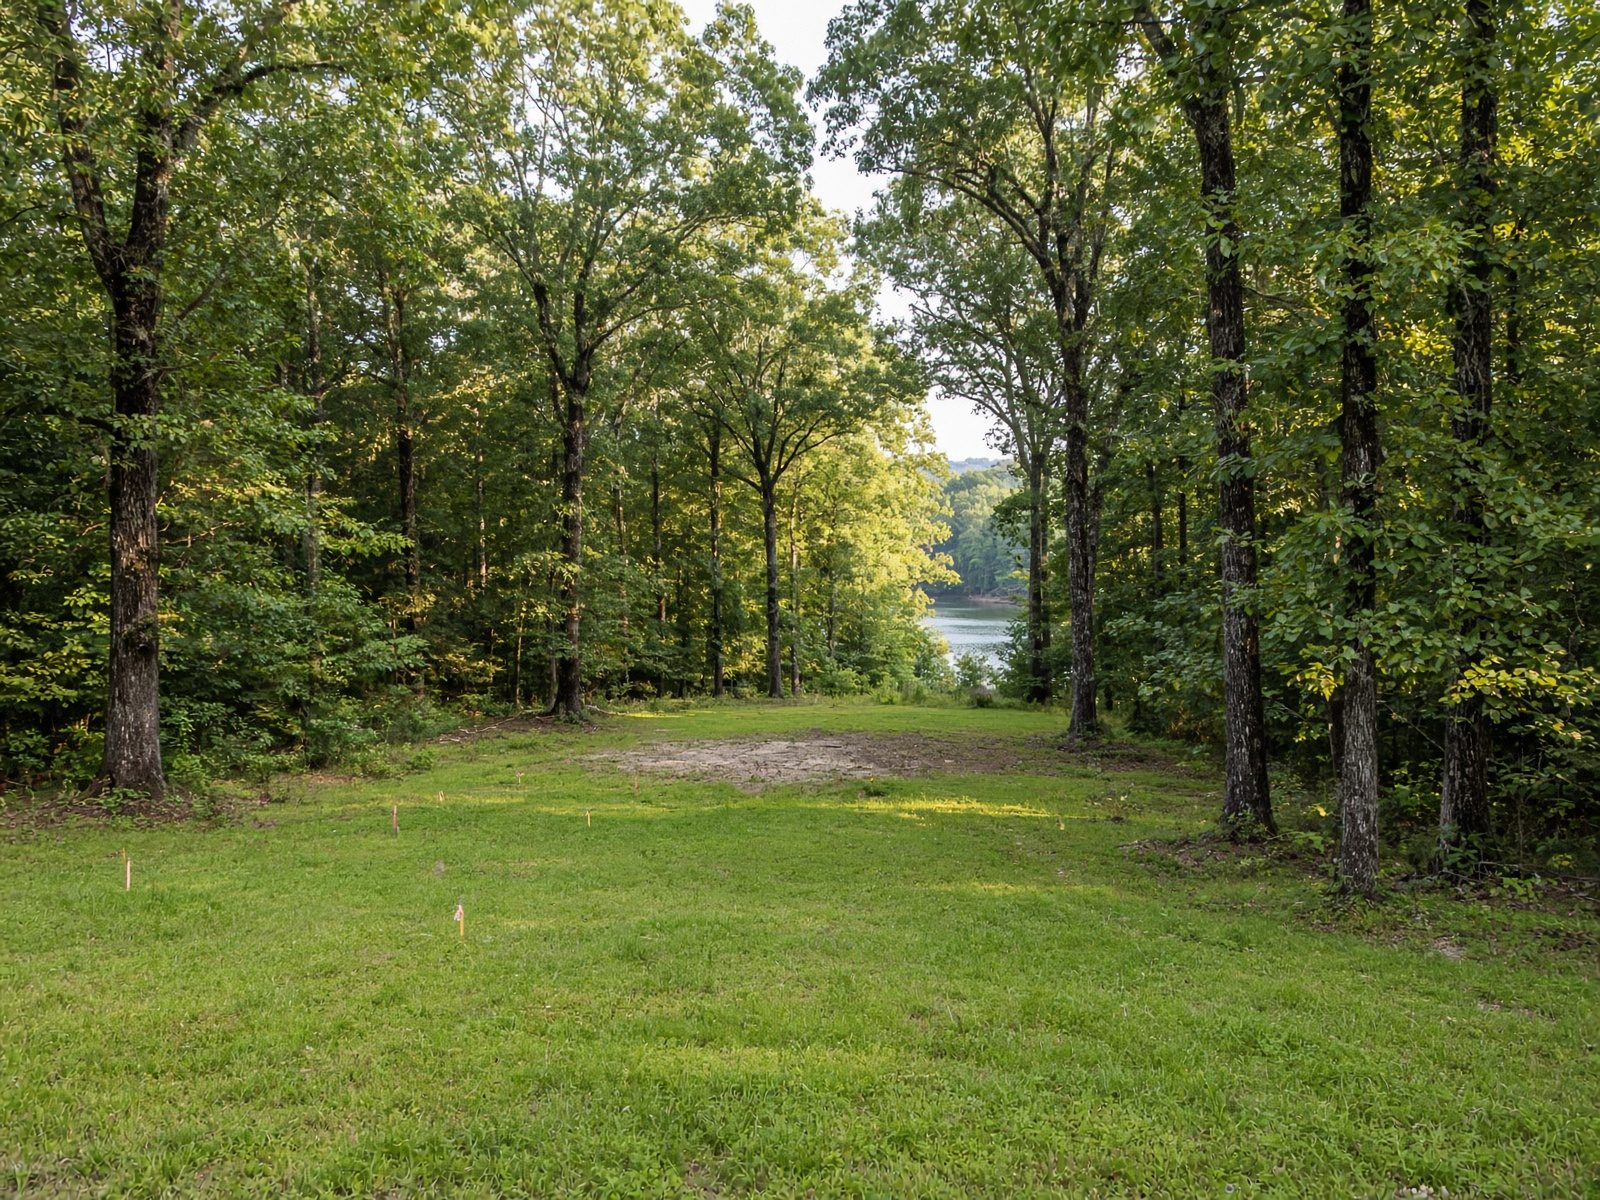
We begin on the ground. A walk of the homesite, a conversation about how you live, and a decision: a collection plan, a modified plan, or a custom brief. Elevations are drawn to the light and the trees, not dropped from a catalog. Permitting, POA review, and a clear budget follow before anyone breaks ground.
- Site walk and solar orientation
- Collection plan or custom schematic
- Budget, allowances, and a written scope
- POA and municipal permitting

02 / 04
Quality construction
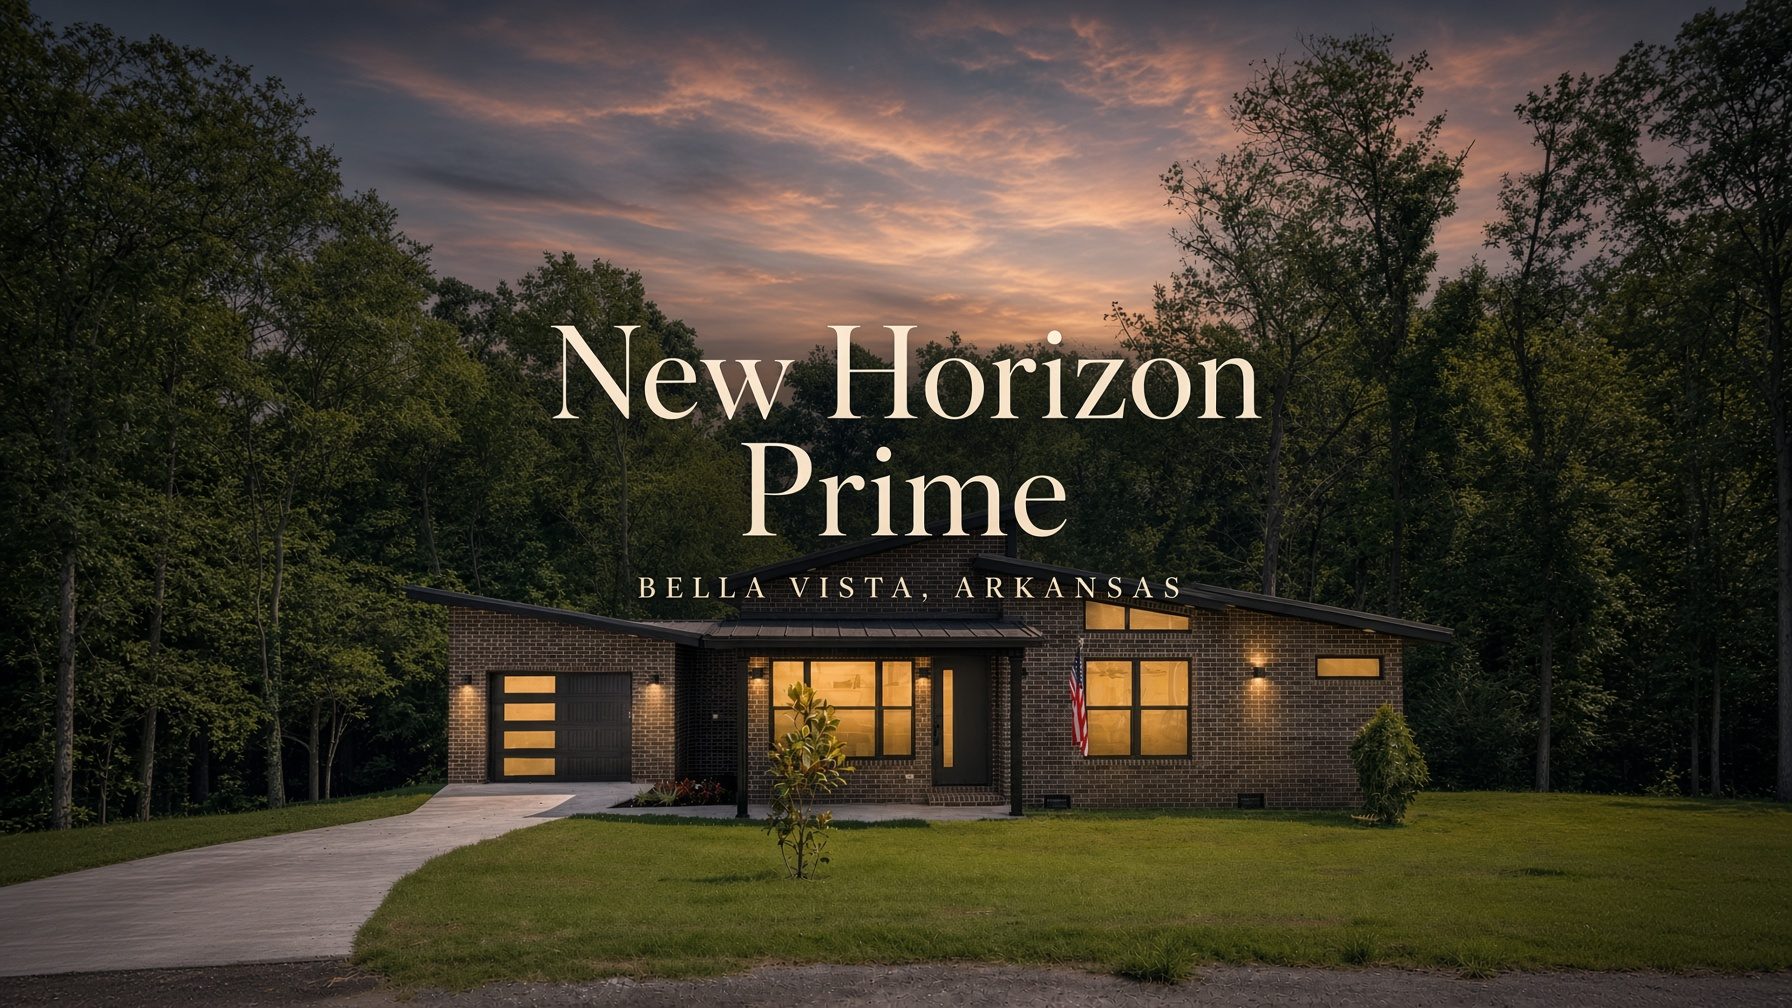
Structure is where a house either lasts or does not. We sequence foundation, framing, envelope, and mechanicals with licensed trades and inspections at every gate. The jobsite is kept as ordered as the drawings. You will know what is happening this week, and what happens next.
- Engineered foundation and framing
- Continuous inspections
- Envelope, windows, and roof as a system
- Weekly progress you can actually read
03 / 04
Detail & finishes
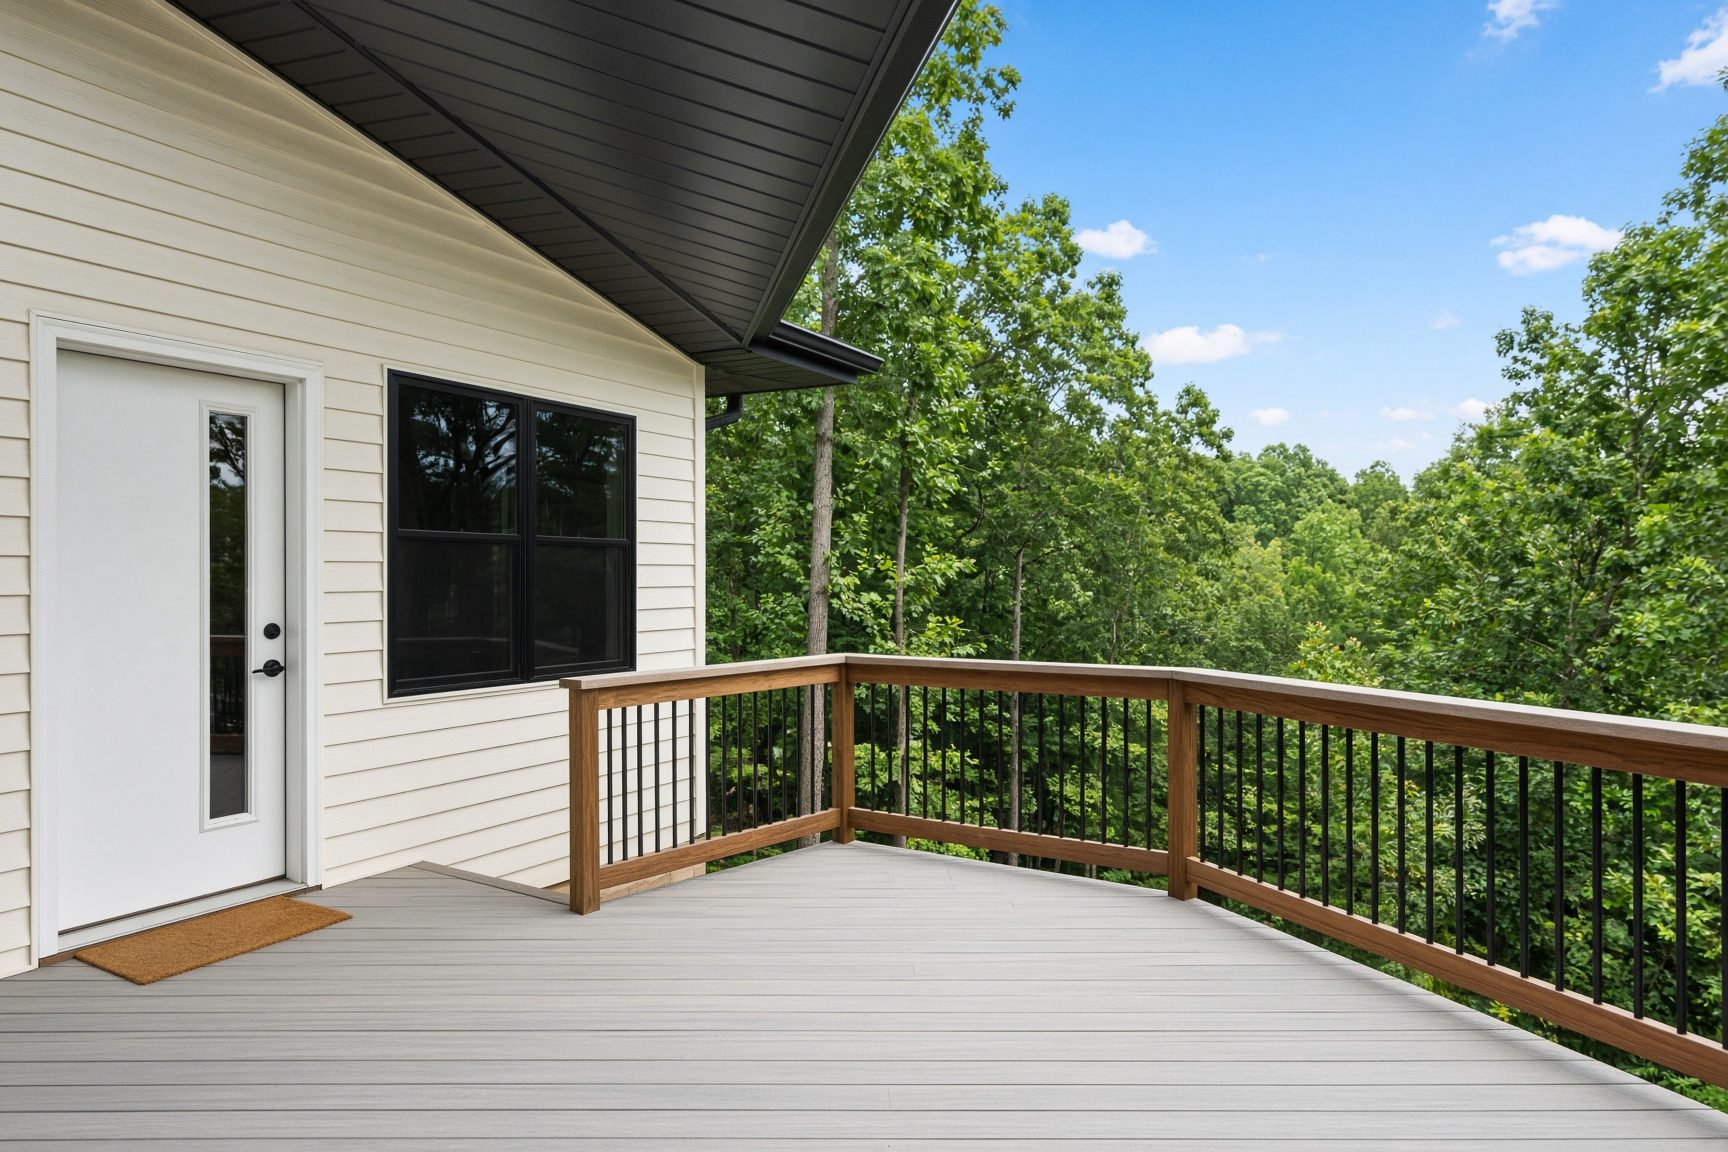
This is the work most buyers remember, and the work most builders rush. Millwork is scribed. Tile is laid to the module. Hardware, quartz, and paint are specified as a palette, not a pile of upgrades. A punch list is a document, not a shrug.
- Millwork, tile, and fixture palette
- Primary and secondary baths to the same standard
- Lighting, fans, and a quiet electrical finish
- Formal punch and corrections before paint dries over them
04 / 04
Keys
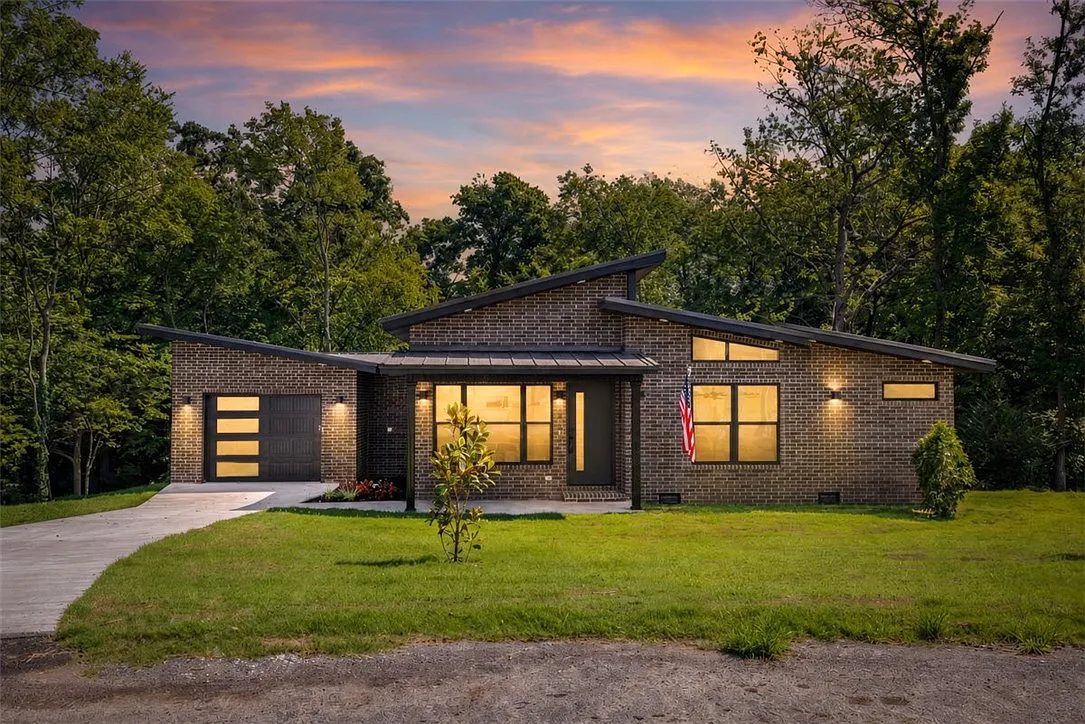
A walkthrough with time to look. Warranties in writing. A house that is clean, complete, and ready for furniture — not a punch list you inherit. We remain the call you make when something, someday, needs us.
- Owner walkthrough
- Written warranty
- Final documentation and keys
- A builder who still answers
Ready when you are